
Our Portfolio
A curated selection of our finest work across hospitality, residential, corporate, and healthcare sectors.
Project 01
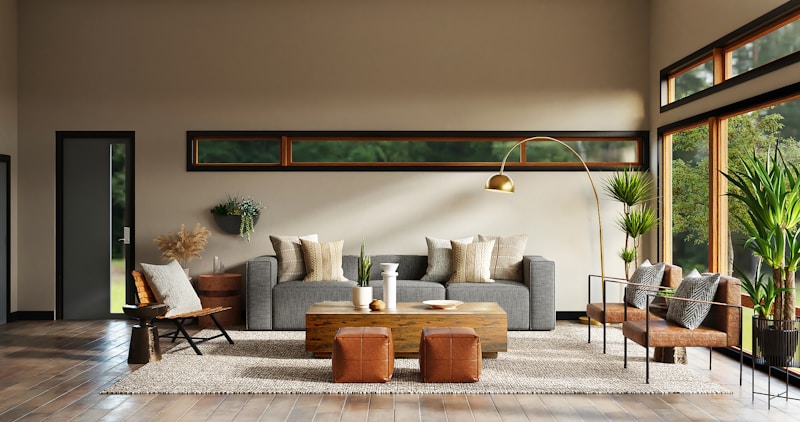
A stunning 12,000 square meter lobby renovation that transformed the entrance experience of one of Riyadh's premier hotels. The design features soaring ceilings, custom chandeliers, and marble finishes that create an unforgettable first impression.
Project 02

An 8,500 square meter luxury villa in Jeddah that blends contemporary design with traditional Saudi elements. The project included complete interior design, custom furniture, and smart home integration.
Project 03

A 5,200 square meter executive office suite in Dammam that redefines corporate luxury. The design features executive boardrooms, private offices, collaborative spaces, and a premium client reception area.
Project 04

An 1,800 square meter fine dining establishment in Khobar that combines Saudi heritage with modern gastronomy. The design features private dining rooms, an open kitchen, and a rooftop terrace with panoramic views.
Project 05

A 3,400 square meter premium medical clinic that prioritizes patient comfort and clinical efficiency. The design includes specialized treatment rooms, patient lounges, and staff facilities that meet international healthcare standards.
Project 06

A 900 square meter luxury retail space in Riyadh that elevates the shopping experience. The design features custom display fixtures, ambient lighting, and a VIP client lounge that creates an exclusive atmosphere.
Start Your Project
Let's create something extraordinary together. Contact us to discuss your vision.